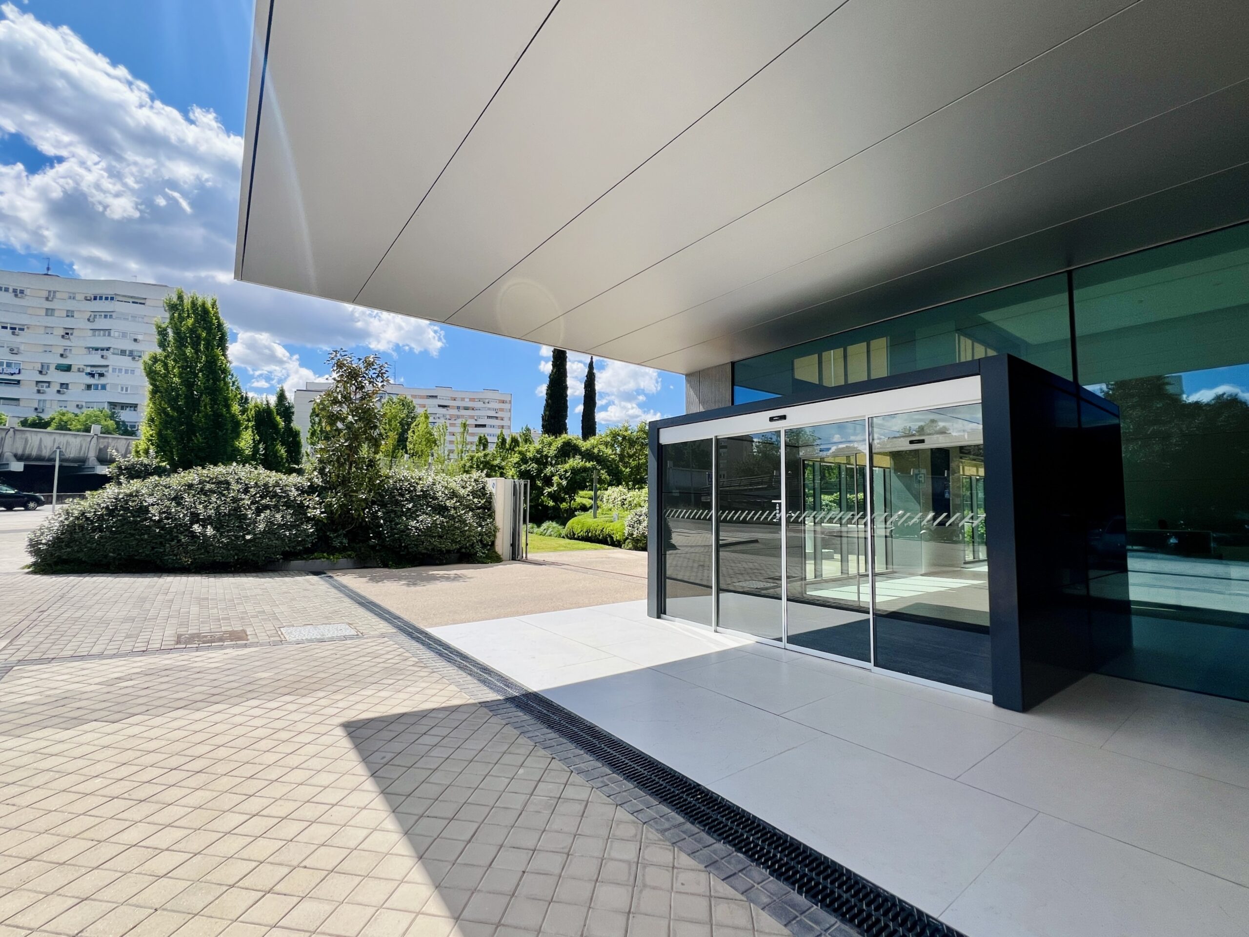
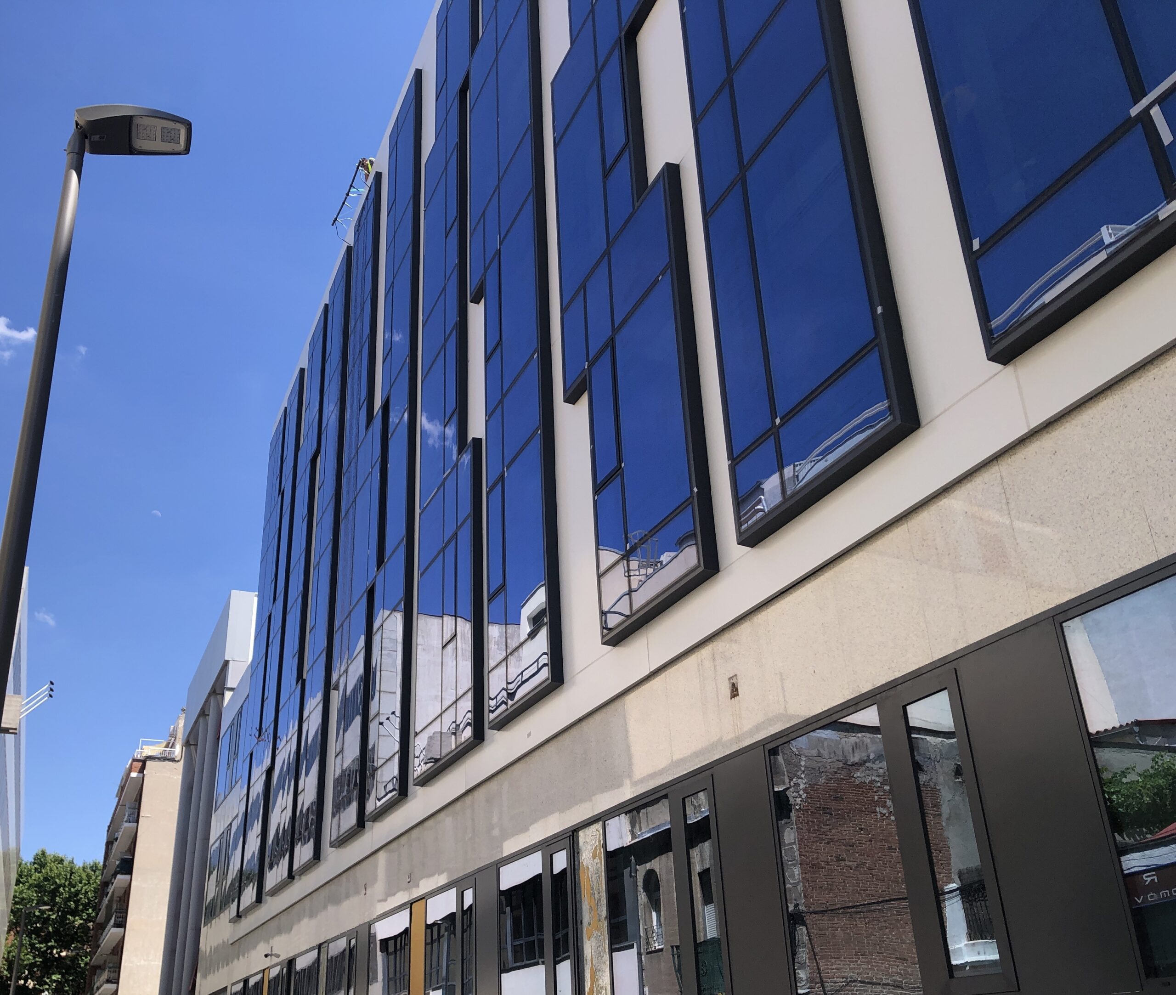
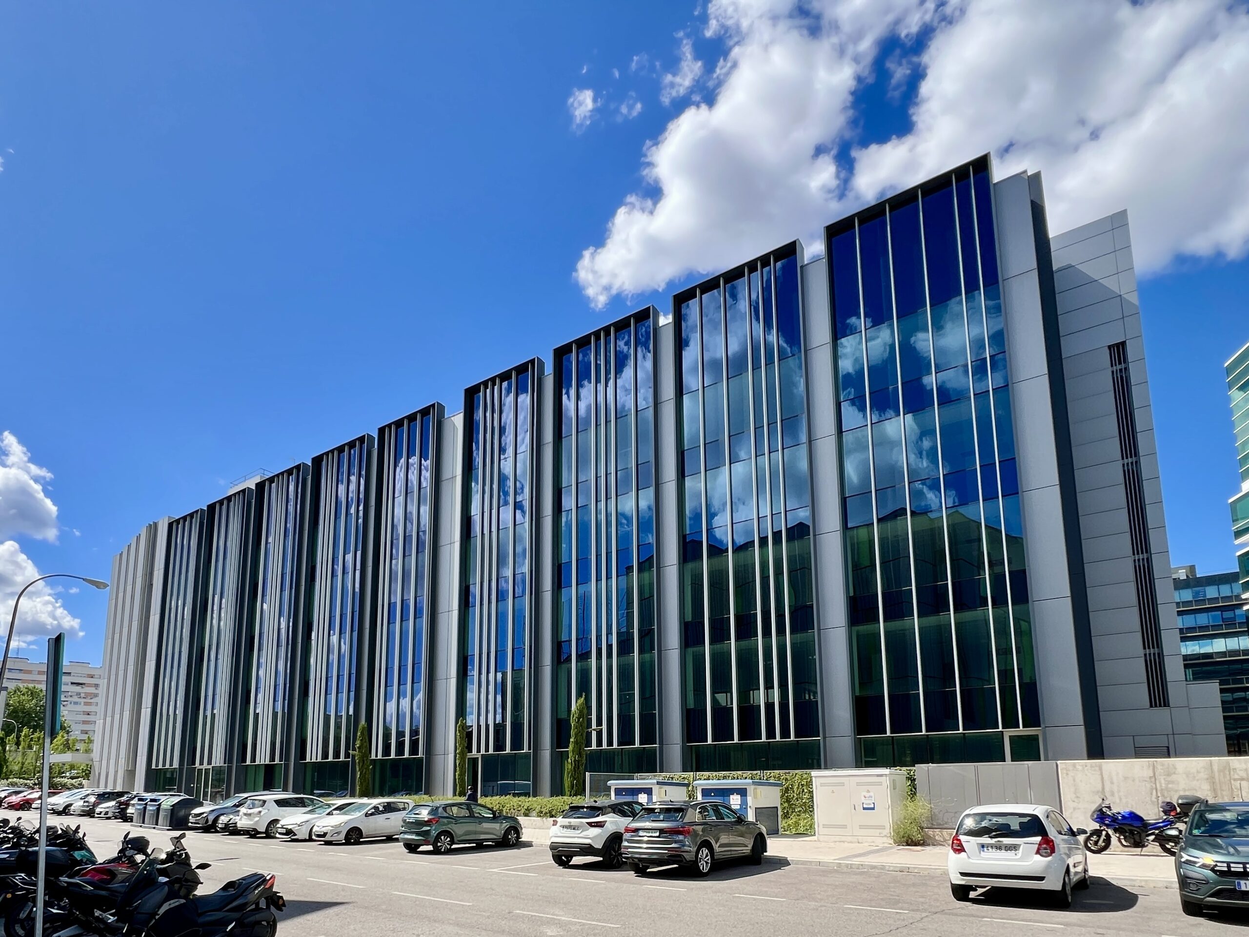
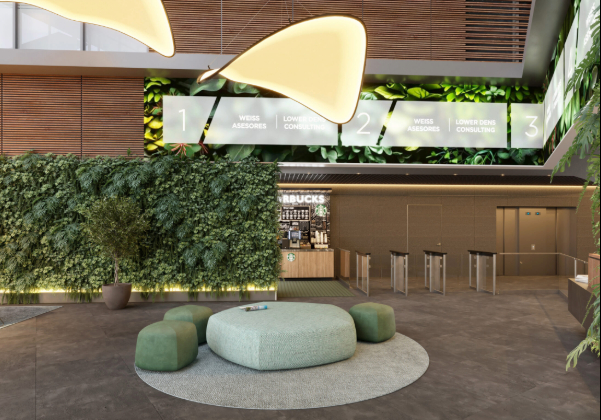
An Arima RE Socimi project developed with Lamela Arquitectos, involving the comprehensive transformation of a 23,500 sq m office building in Madrid, formerly the headquarters of a major engineering firm and the data centre of a Spanish bank. The scheme encompasses a full reconfiguration of the building’s layout and facades, together with the creation of a central light and ventilation courtyard, resulting in a modern, light-filled building ready to compete in the Madrid office market. The process has required the coordination of multiple stakeholders, including Madrid City Council and utility companies, within a complex team management exercise led by Metier.
- Offices
- Development