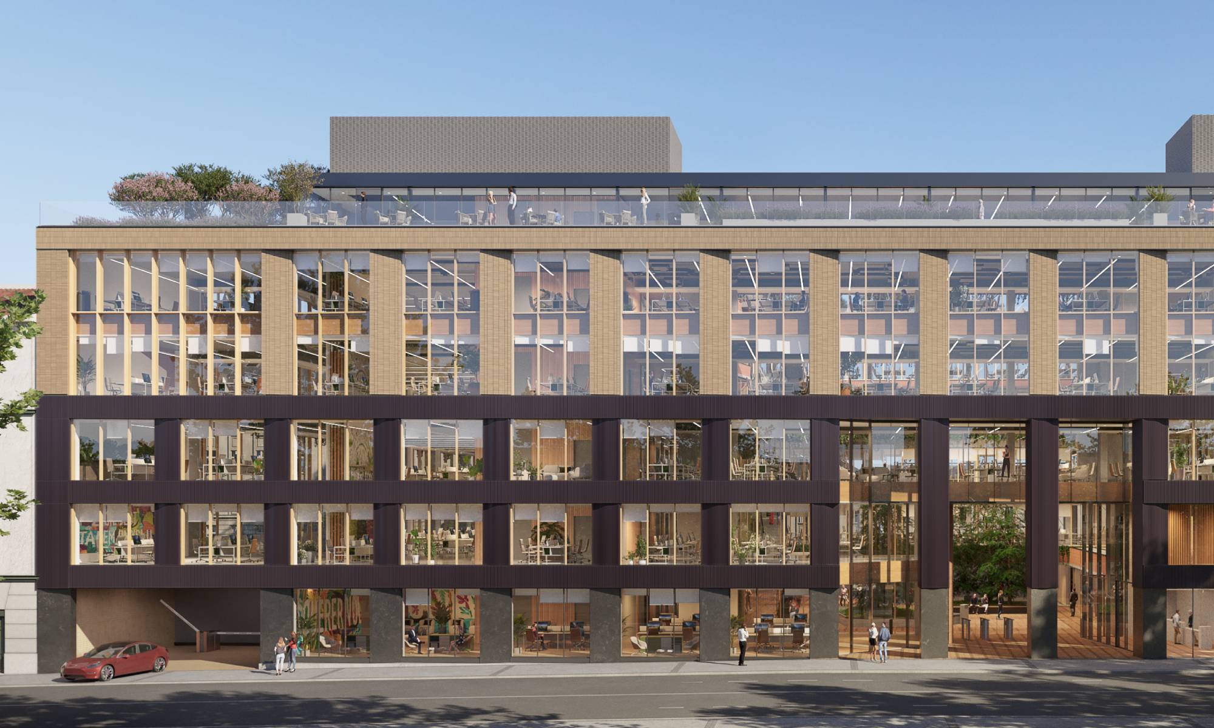
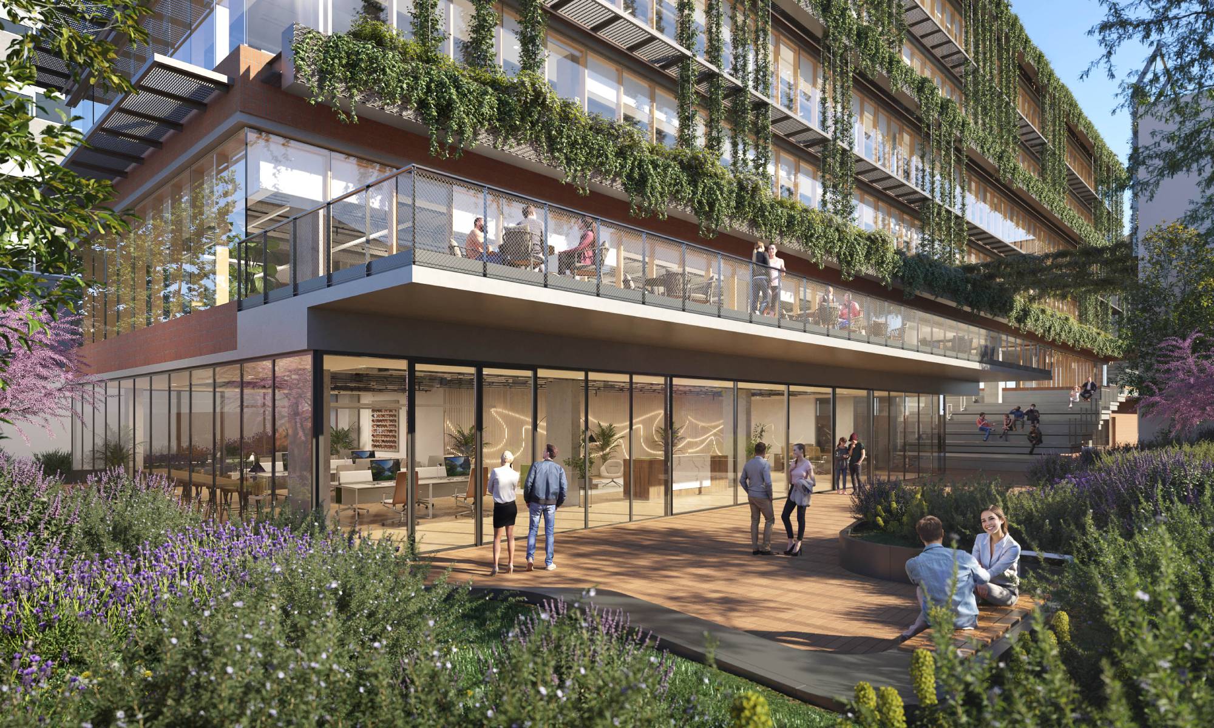
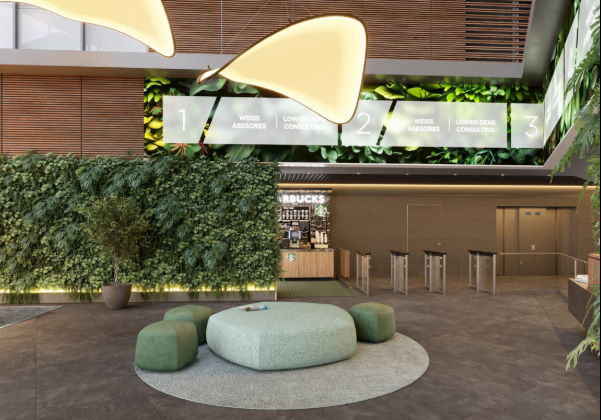
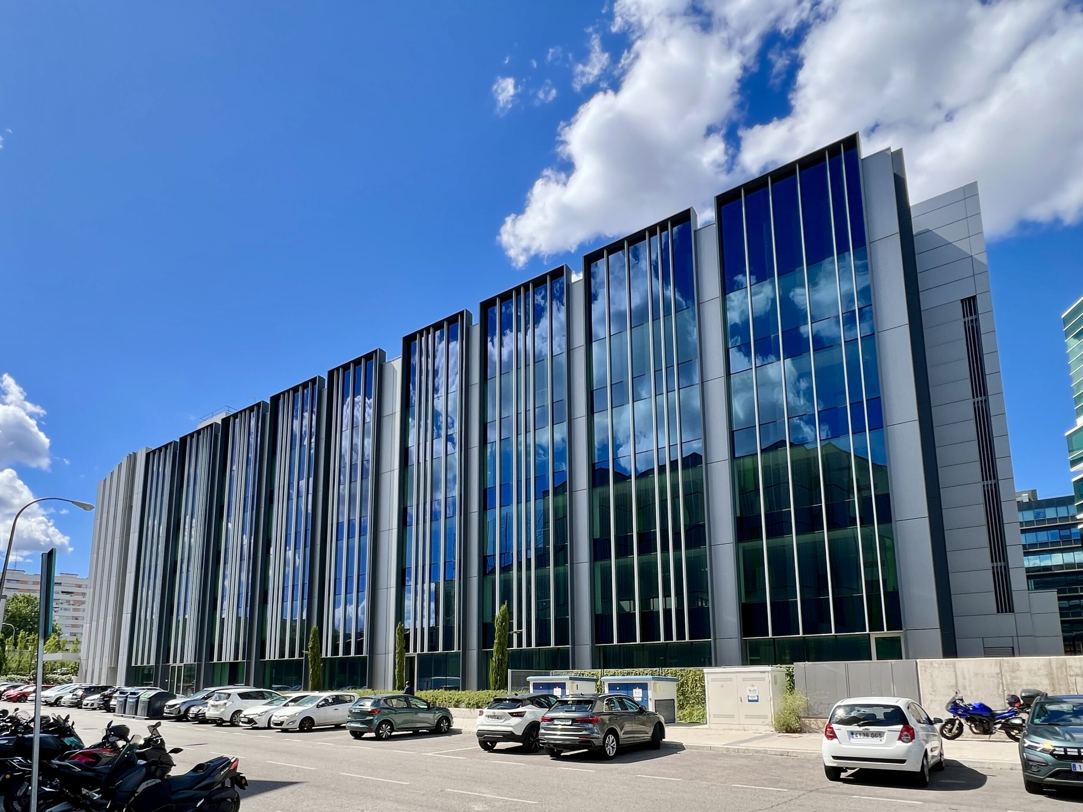
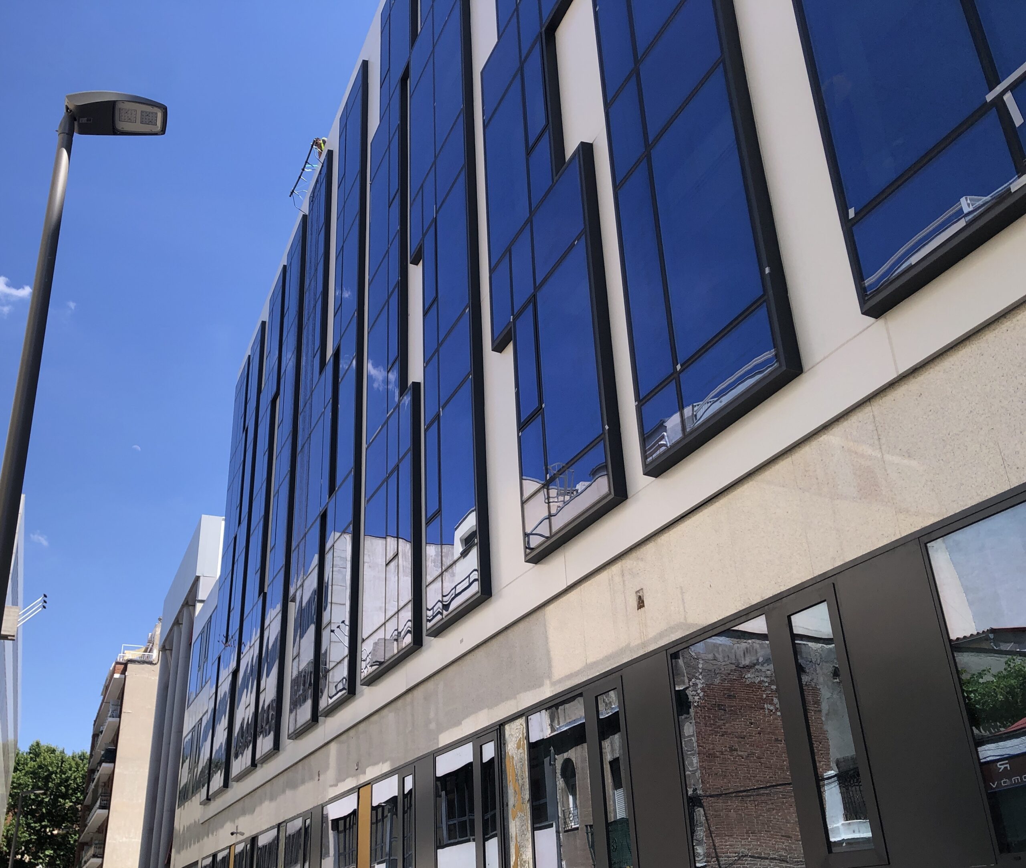
A project by Árima RE SOCIMI and B720 Fermín Vázquez Arquitectos, located just minutes from Madrid’s city centre on two plots formerly occupied by industrial warehouses and buildings. The project contributes to the transformation of the area by delivering a new 12,700 m² office complex that reads as a single building, with LEED, WELL and WiredScore Platinum certifications, as well as WELL Health-Safety.
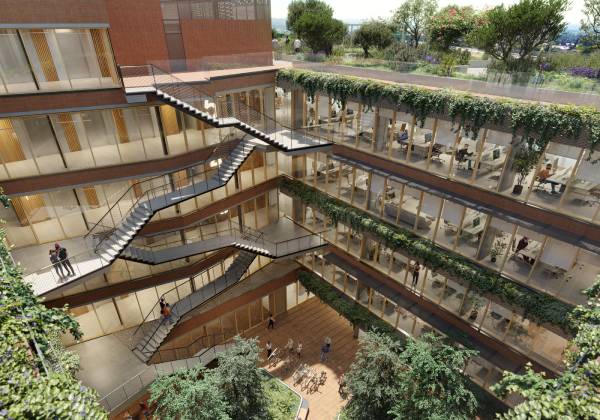
The exposed brick and curtain wall façade runs along Calle Pradillo, giving the building its identity. Inside, five above-ground floors, mostly dedicated to office use, and three below-ground floors housing parking and common areas.
Description (continued): Metier started its work even before a single drawing existed, managing the various demolitions required on both plots, later leading the selection and appointment of the architecture team and managing the design and construction phases through the coordination of multiple stakeholders, including ECU, Civil Protection and utility companies, in a complex multi-team environment where keeping a single common thread and aligned decisions was essential.
- Offices
- Retail
- Development